

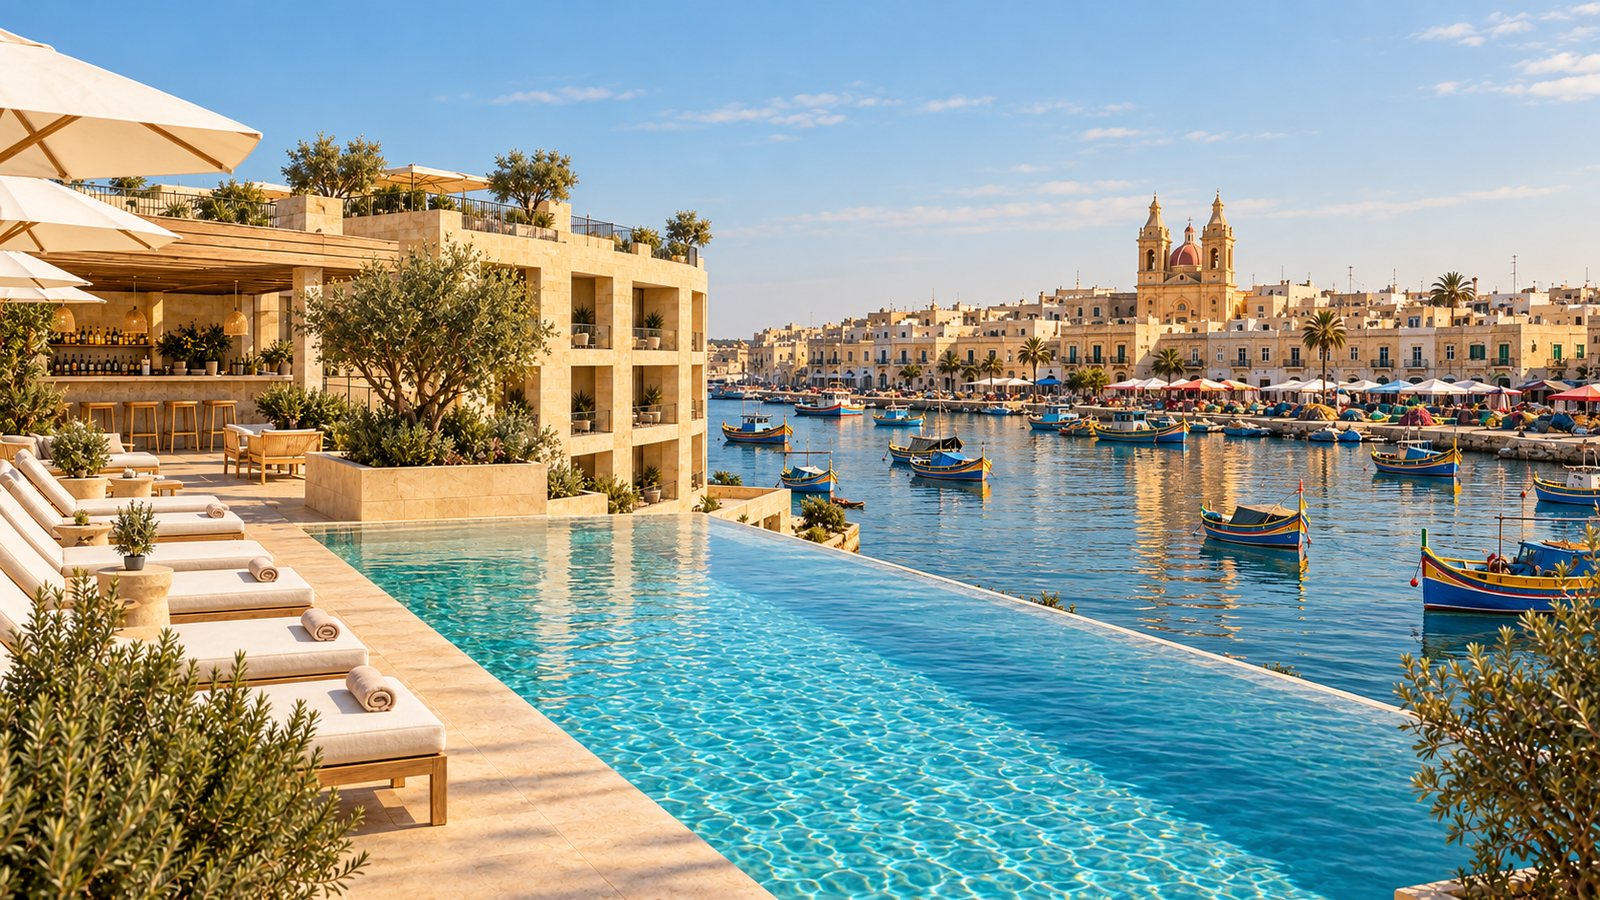
Upcoming · boutique hotel · Xatt is-Sajjieda, Marsaxlokk
Seafront Marsaxlokk
Twenty-eight rooms on the promenade of Malta's fishing village, with a rooftop pool over the harbour. Walk the building floor by floor, pick a room and tell us which one you would like when we open.
- 28Rooms over four floors
- 8Harbour-facing rooms and suites
- Mid 2028Target opening
- RooftopInfinity pool and sun terrace
Room finder
Walk the building before it is built
Hover over the building to see each room, tap one for its size, outlook, outdoor space and the architect's plan. Switch between the harbour and garden sides, step inside a selected room, or open the 3D model to see the rooms inside the building.
- Harbour Suite
- Harbour Balcony Room
- Garden Terrace Room
- Garden Balcony Room
- Courtyard Room
All 28 rooms
Floor plans
Every level, room by room
The architect's proposed plans, floor by floor, with the harbour on the right. Tap a room on the drawing for its details, zoom in to read the plan, or open the full drawing.
The building
A townhouse façade on the promenade, a pool on the roof
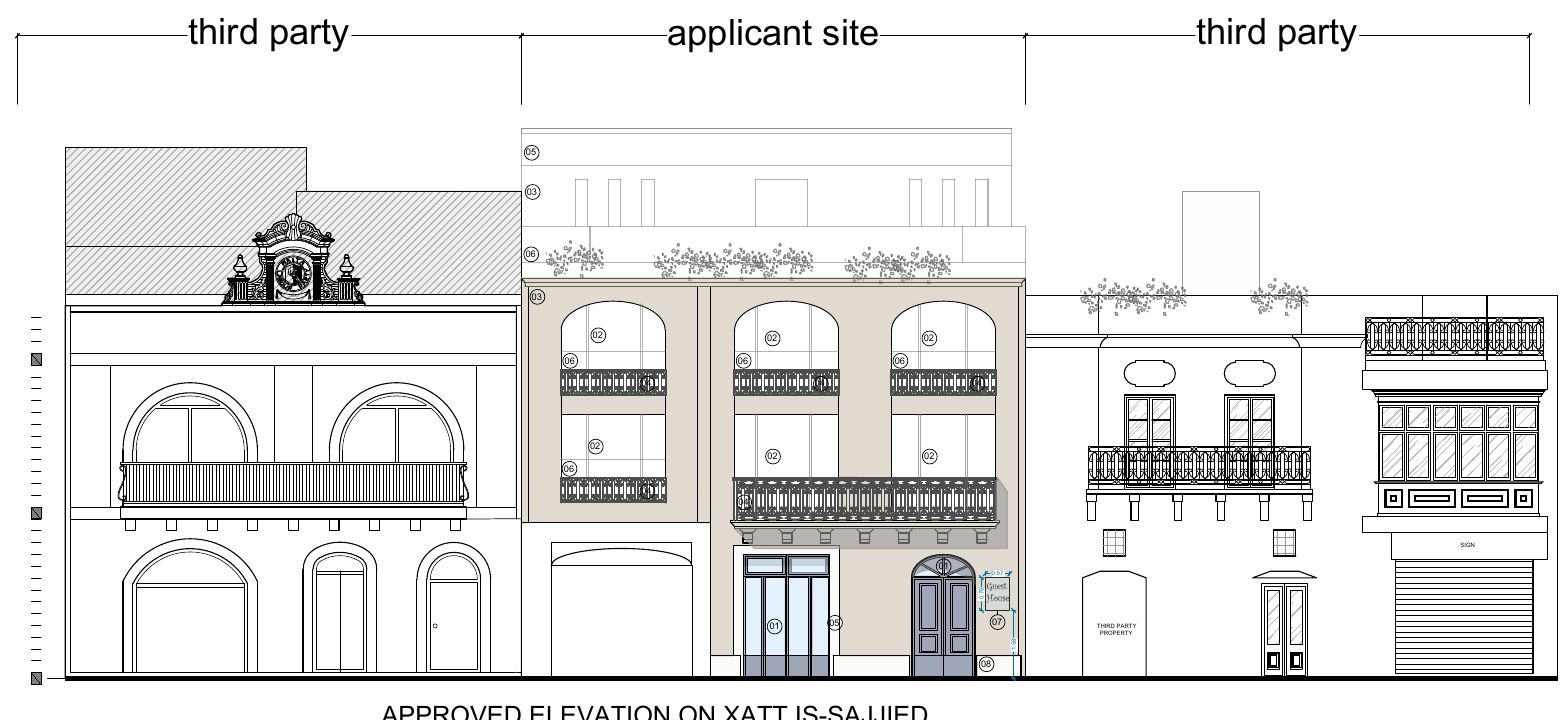
Materials, as approved
- Timber apertures, with PVC timber-look where required, in the same colour
- Fair-faced masonry blockwork, rendered in stone colour
- Wrought-iron balcony railings in black; glass railings at roof level
- Steel-plate signage matching the apertures
- Re-use of the existing coralline limestone courses
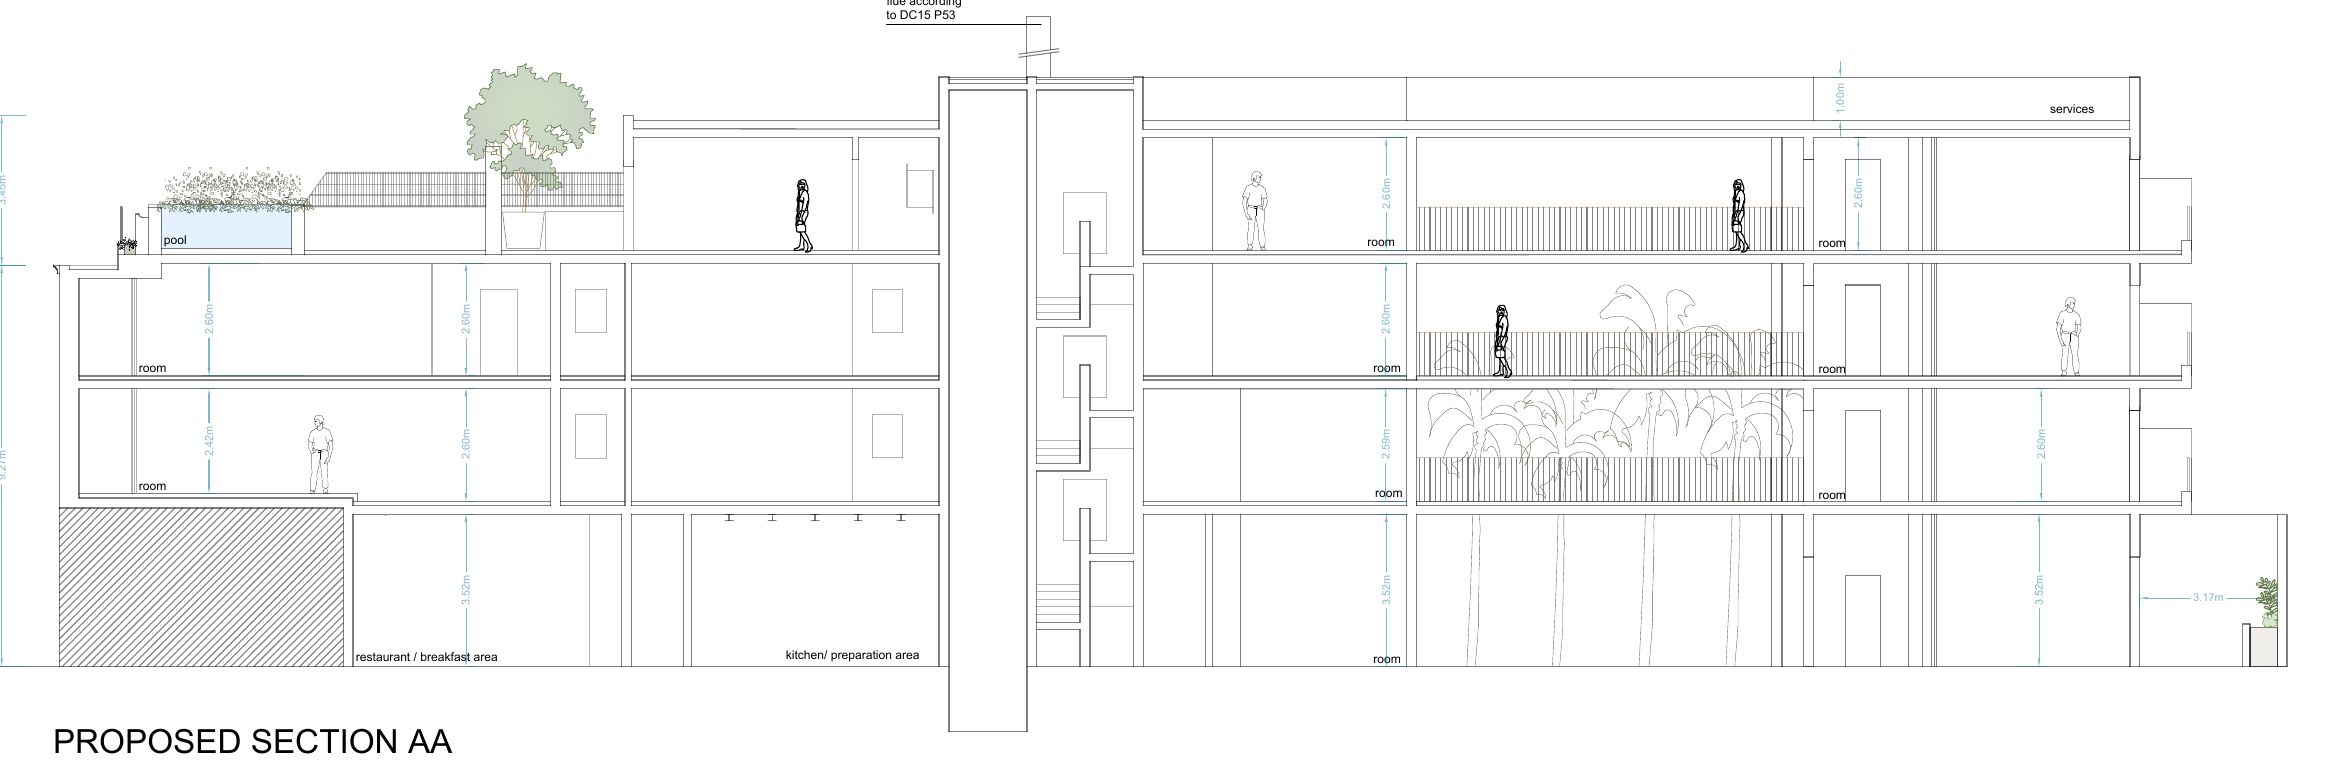
Levels
- Ground: entrance, reception, 77 m² restaurant and breakfast room, kitchen, four rooms
- First and second: nine rooms each, balconies to harbour and garden
- Recessed floor: two harbour suites with jacuzzi terraces, four rooms, 47 m² sun terrace and pool
- Lift and stairs to every floor; accessible rooms on the ground and first floors
Register interest
Tell us which room you would like
We will keep your preferred rooms on file and write to you with opening dates and rates before public release. No deposit, no commitment.
Room numbers, areas and outdoor spaces are taken from the architect's proposed plans. Room categories are LVI's working names. The harbour, garden and interior views are artist's visualisations generated from the approved elevation and plans (rooms that share a plan share an interior view), the 3D model uses the architect's floor plans as its floors with walls extruded from the same drawings (finishes and furniture are not modelled in 3D), the interior views show the furniture arrangement from the plans in indicative finishes, and the hero image is a concept visual; the design, programme and room mix may change through construction.